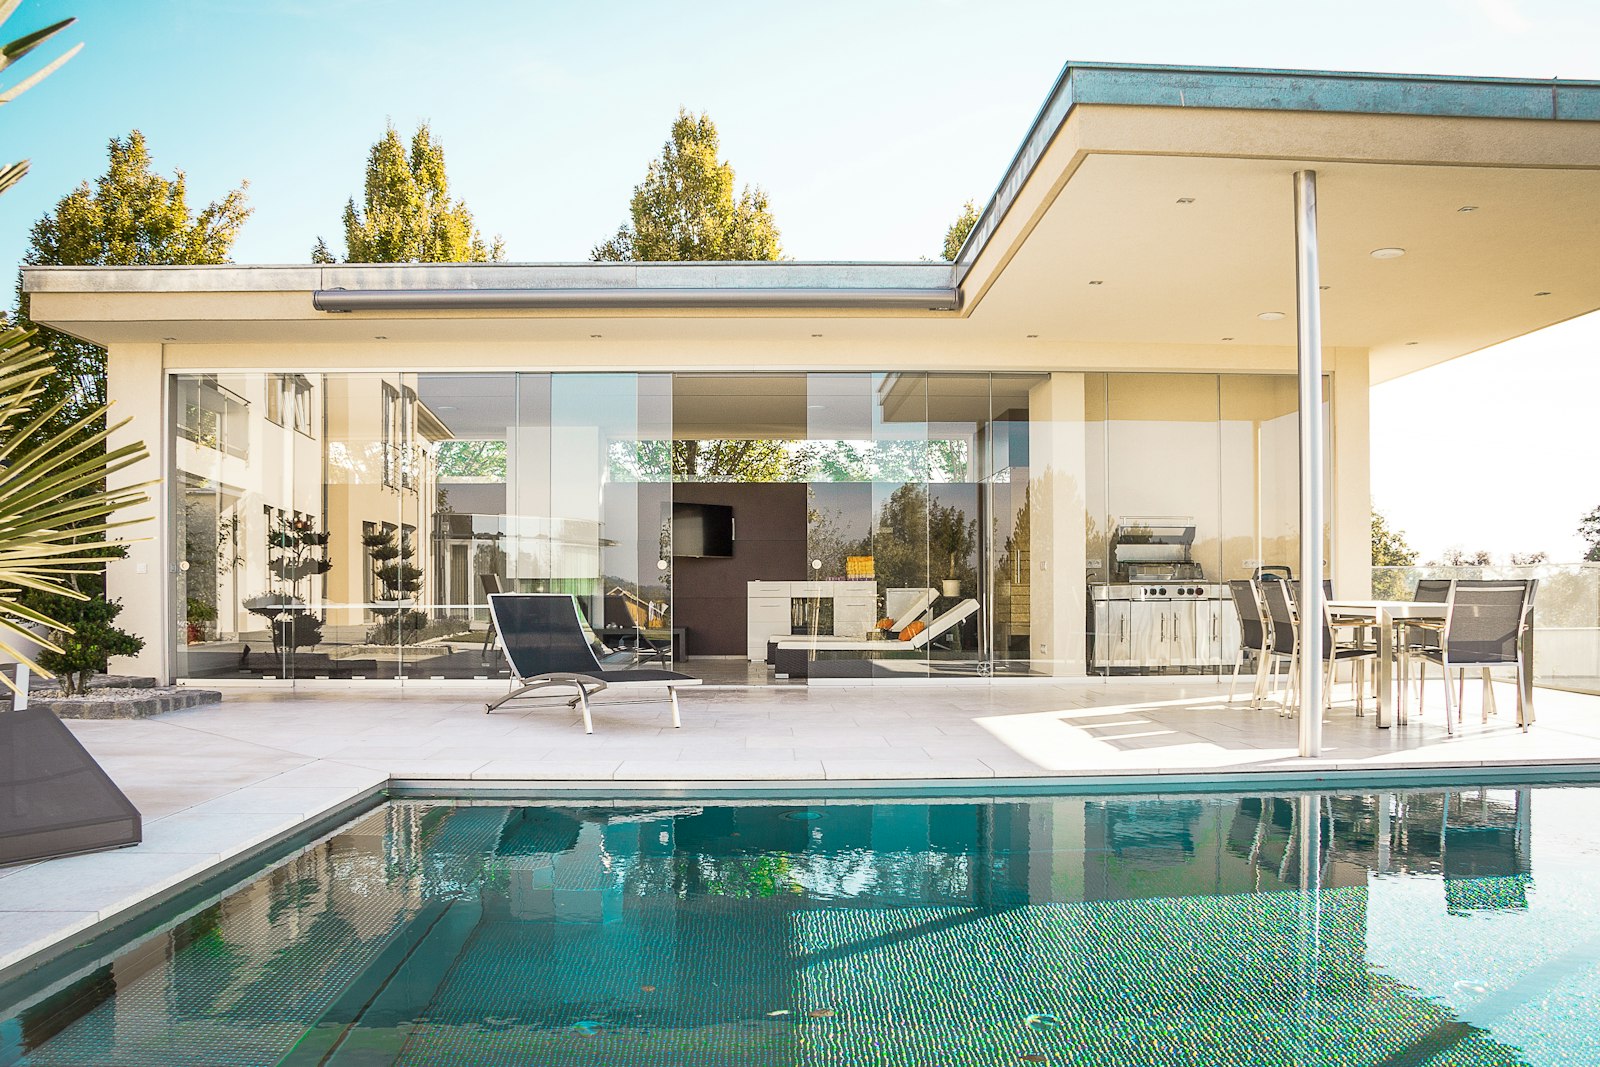
Every building has the same material available to it, free of charge, from sunrise to sunset.
Light.
Most architects treat light as a finishing touch — the last thing they consider after structure, program, and materials. We treat it as a structural element. The first thing we draw.
Orient First
Before we draw walls, we draw the sun’s path across the site. Summer solstice, winter solstice, equinox. We mark where the morning light enters and where the evening glow lands.
Then we orient the rooms:
- Kitchen: East morning light. Cooking happens in the morning. Give it the sunrise.
- Living room: South + west. Afternoon and evening activities.
- Bedroom: North or filtered south. Sleeping needs soft, indirect light.
- Studio/workspace: North. Consistent, shadowless light all day — artists have known this for centuries.
The Courtyard Principle
Light from two directions is qualitatively different from light from one. A room with windows on one wall has harsh contrast — bright near the window, dark in the corners. A room with windows on opposite walls has even, soft light throughout.
This is why we use courtyards — they provide the second direction. Every room faces the exterior and the courtyard. Light wraps around.
What This Costs
Nothing. Orientation is free. Courtyards cost a little (lost floor area) but save on lighting bills for the lifetime of the building.
The most expensive part of most houses is the lighting system — fixtures, wiring, controls. Natural light design reduces that cost by 40-70% depending on climate.
But cost isn’t the point. The point is that a naturally lit building feels alive. It changes through the day. It has rhythm. A building lit by ceiling LEDs is the same at noon and midnight — and that sameness is the architectural equivalent of a dead stare.